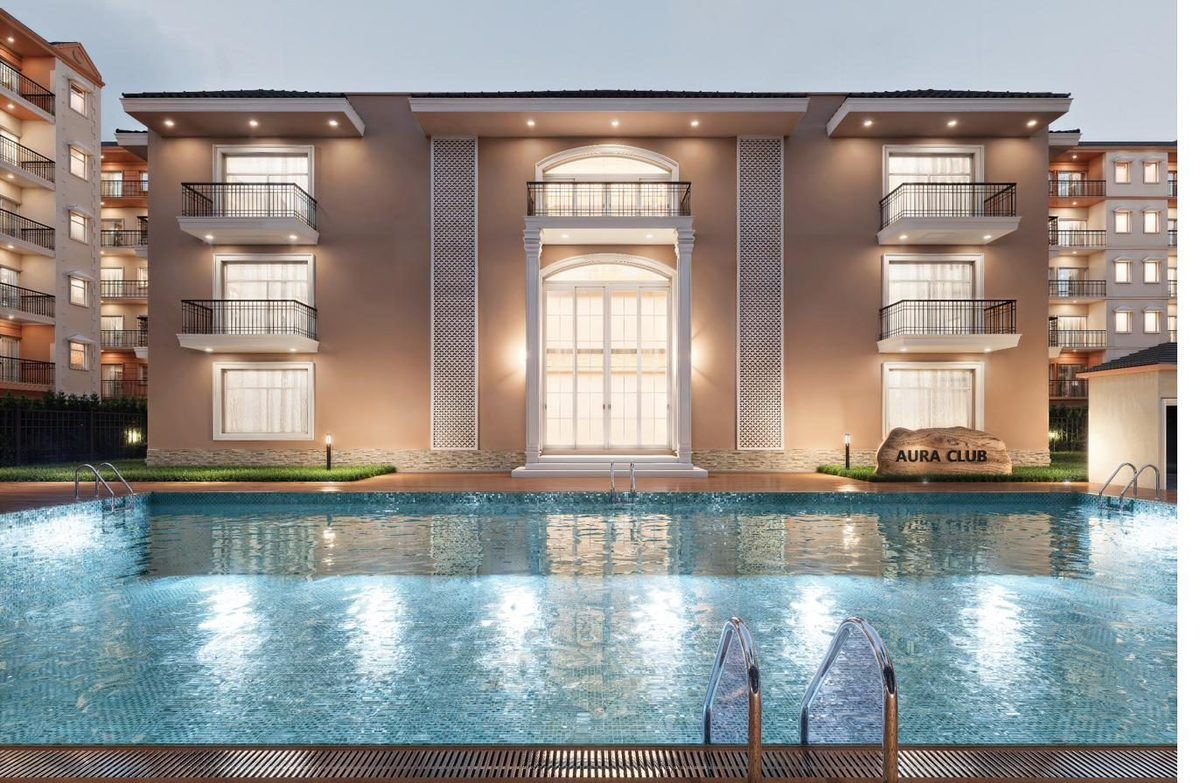
Everything you need. Inside the gate.
A full clubhouse. Not an amenity on a spec sheet — the centre of daily life at The Woods. The morning belongs to you: a swim before the heat, a coffee on the deck, the school run five minutes down the road.
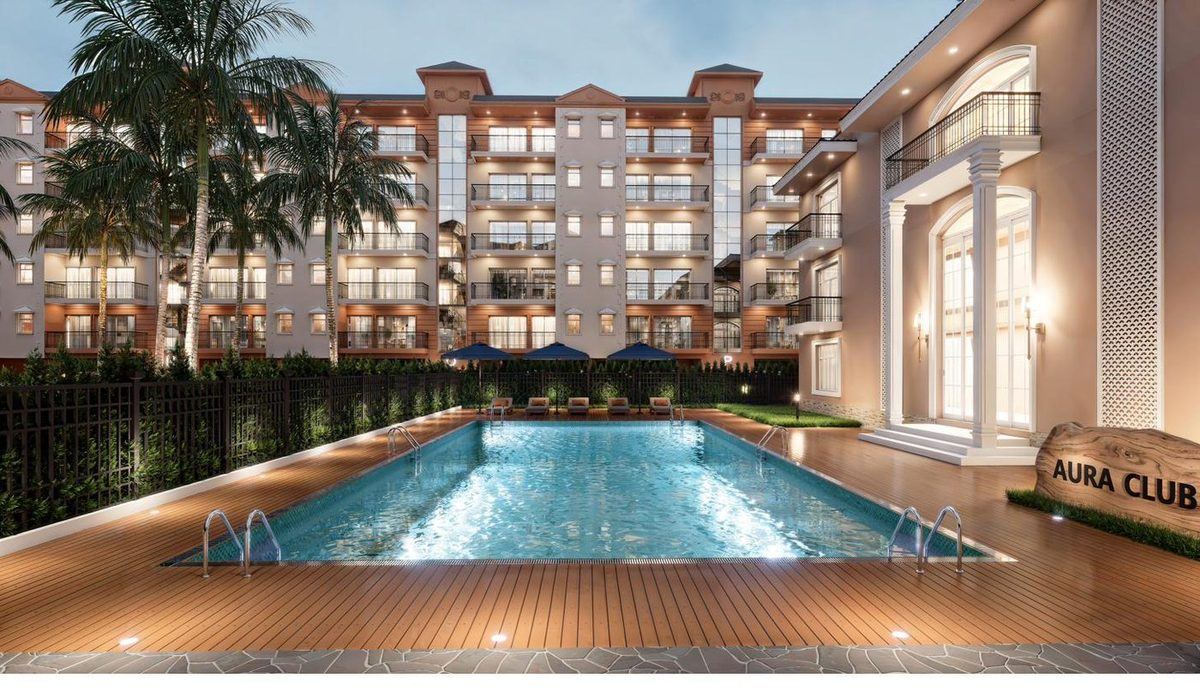
25 m Swimming Pool
Lap length, with a shallow edge for children and a deck that catches the morning light.
Fully-equipped Gym
Built for real use, not real-estate photography. Cardio, free weights, resistance.
Yoga & Meditation Deck
Above the tree line, for the early hours before the plateau warms up.
Rooftop Restaurant
For the evenings you'd rather stay in without staying home.
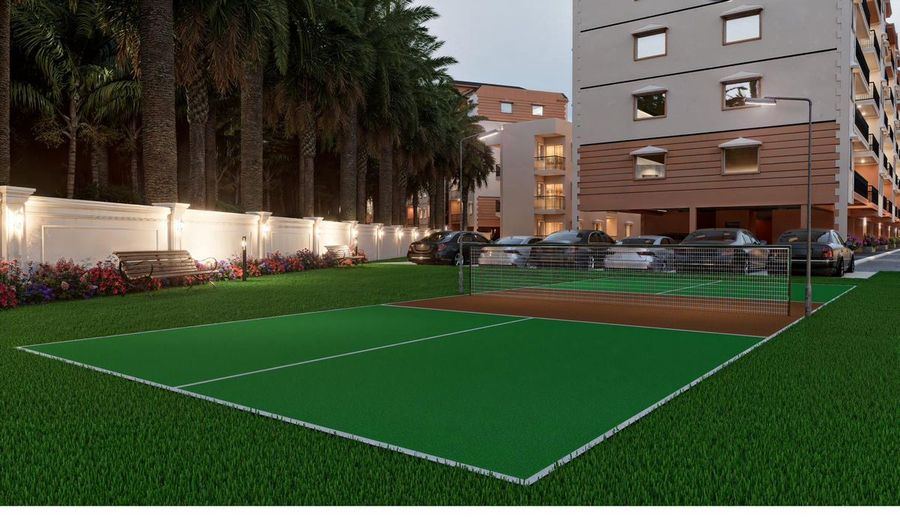
Tennis Courts
Two courts, floodlit for evening play.
Landscaped Gardens
A central green, walking paths, and shaded seating under the canopy.
Children's Play Area
Within sight of the pool deck and the green.
24×7 Security
A single gated entrance, watched over day and night. Covered parking and a lift to every floor.
Two and three bedroom homes, held within a single gracious entrance.
Each home comes with covered parking and a lift to every floor. Every layout is built around light and cross-ventilation.
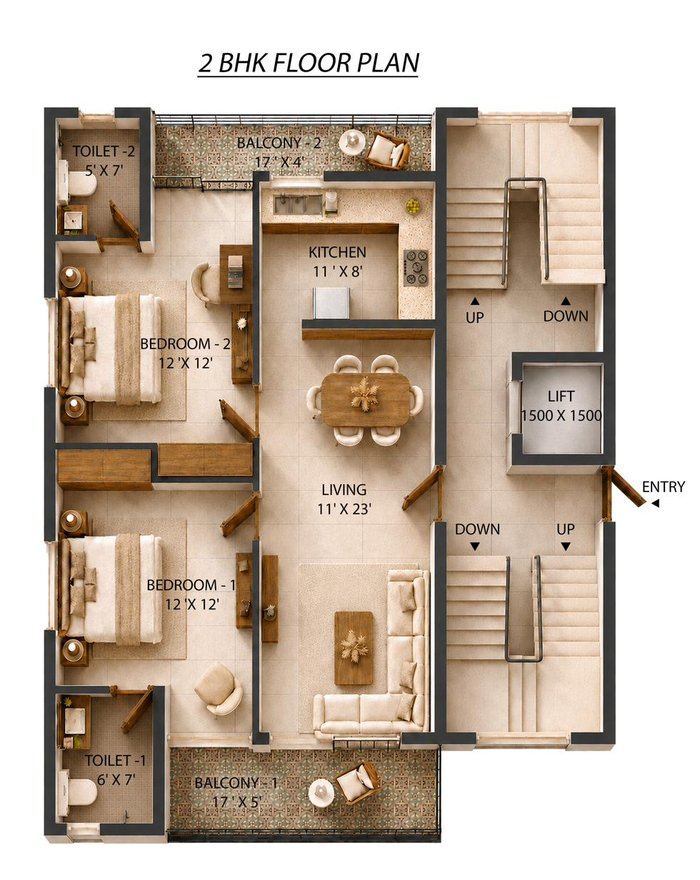
2 BHK
Living room 11 × 23 ft. Room counts from the architect's floor plans; areas as confirmed by Heuristic Infrastructure.
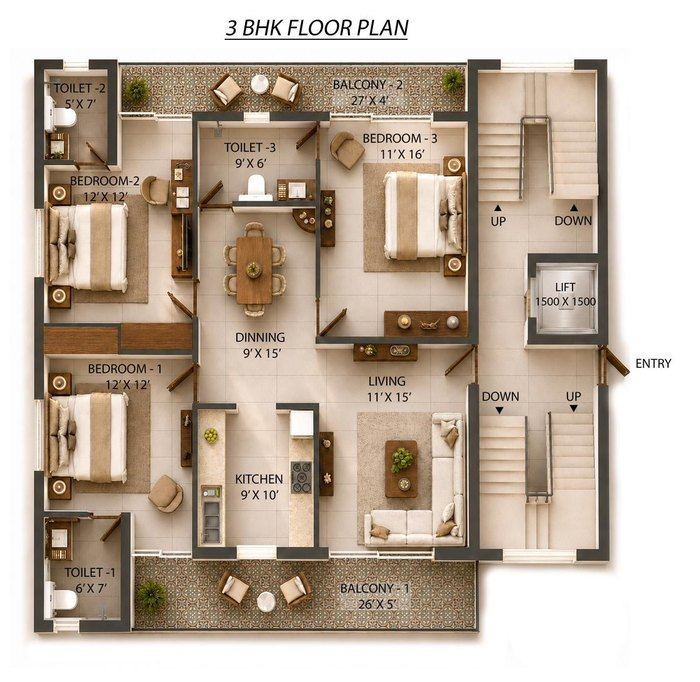
3 BHK & Townhouses · Block D
Final carpet, built-up and super built-up areas will be published here the moment they are confirmed — not before.
What the homes are made of.
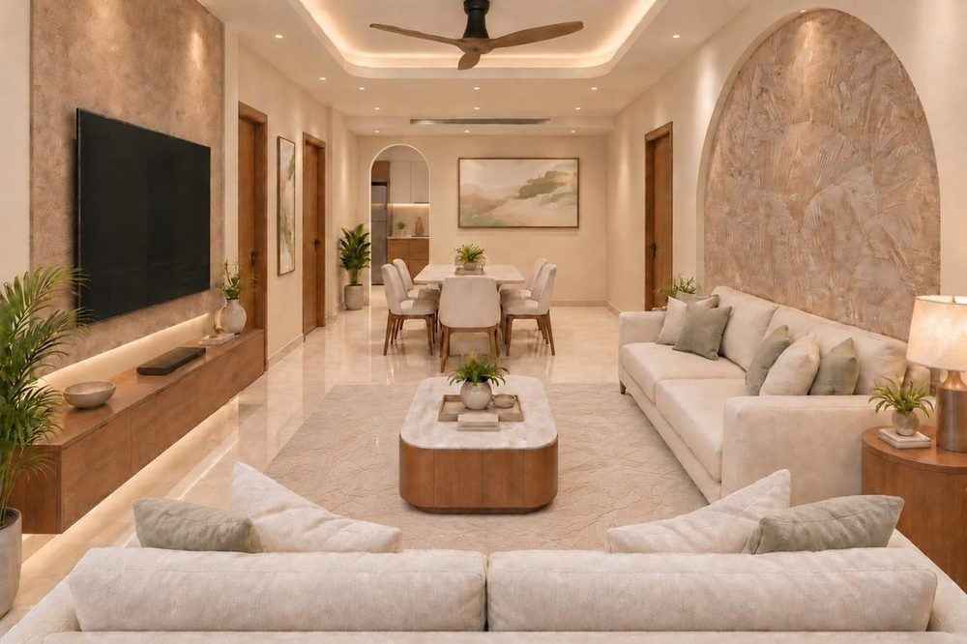
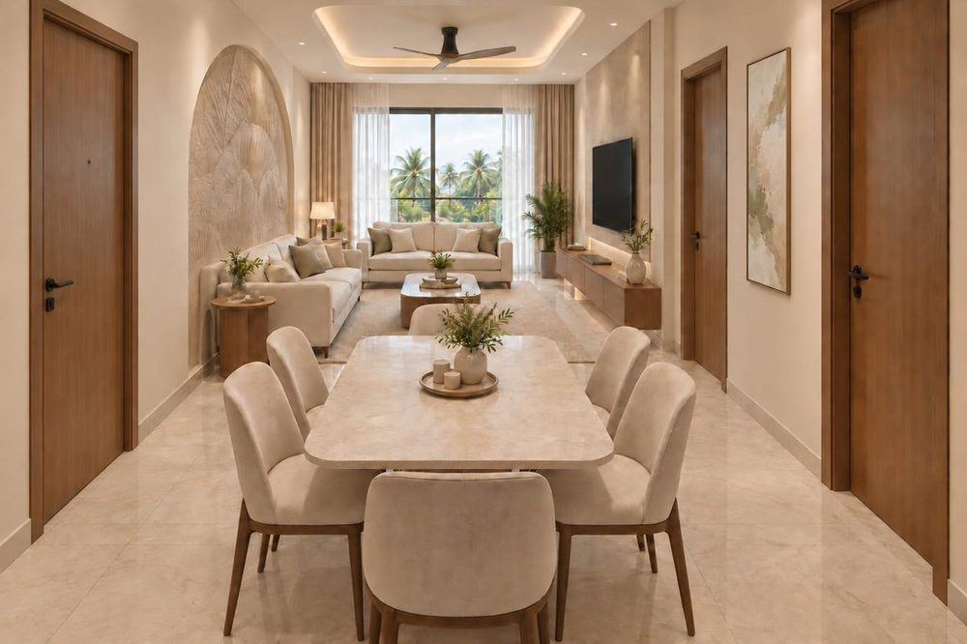
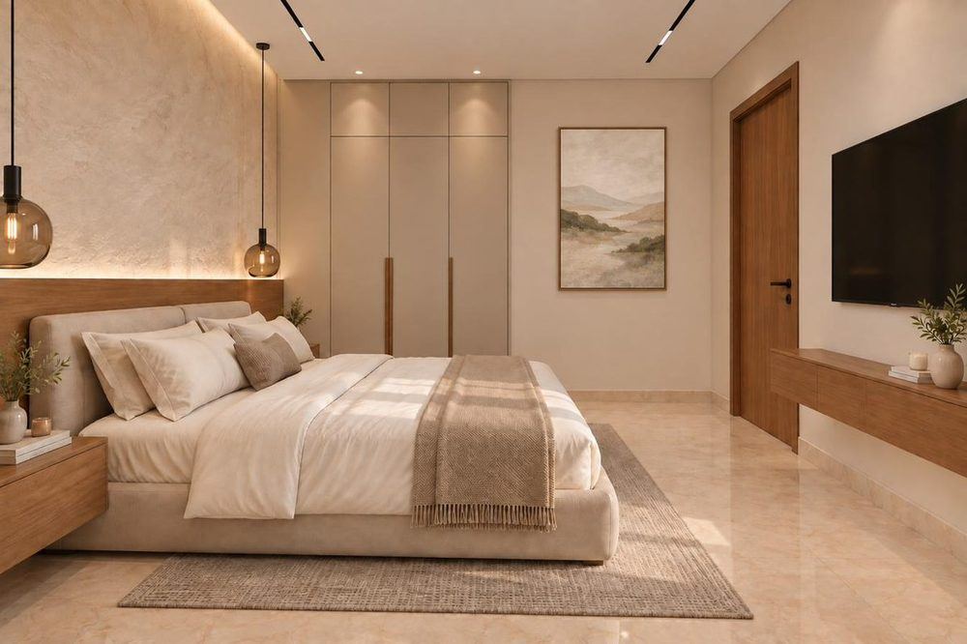
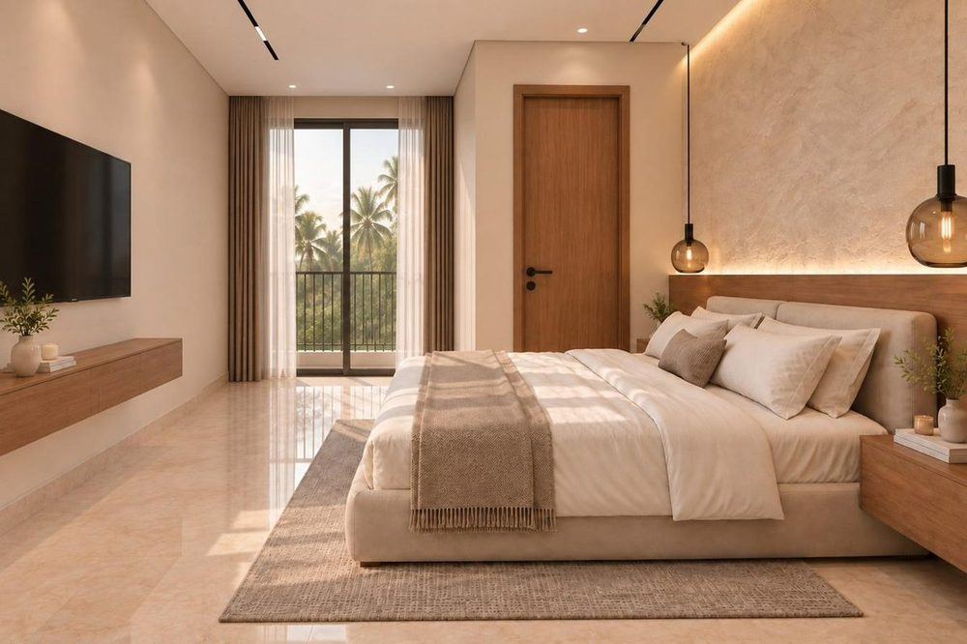
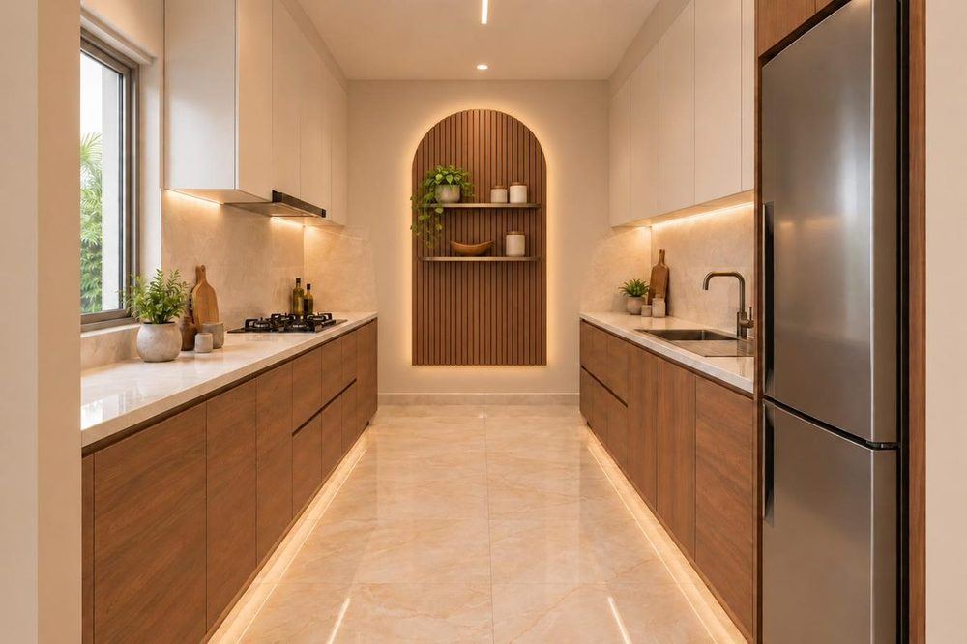
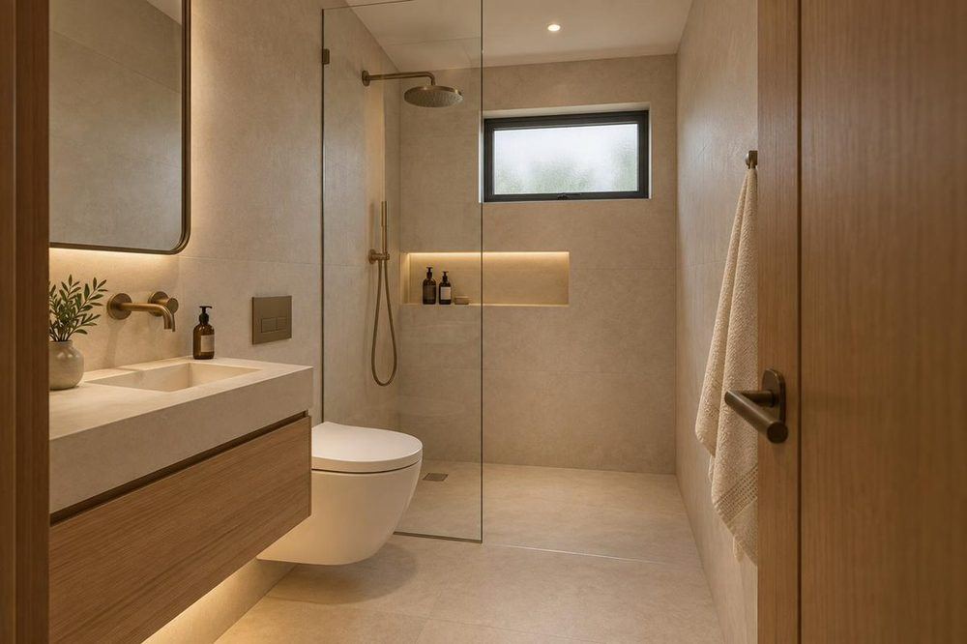
Images are architectural renders and are indicative only.
Life inside The Woods
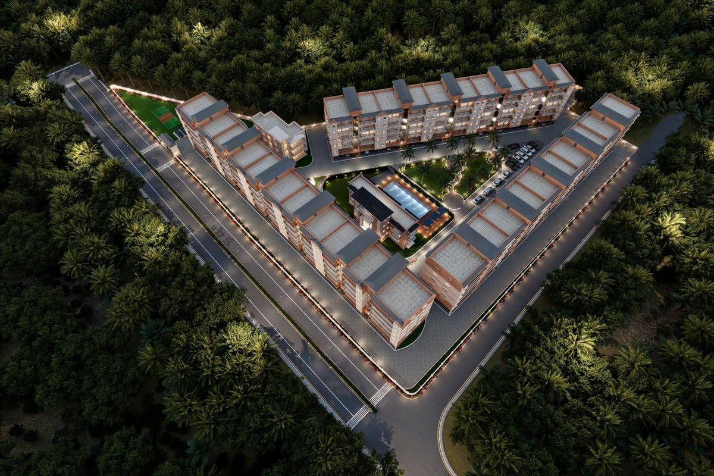
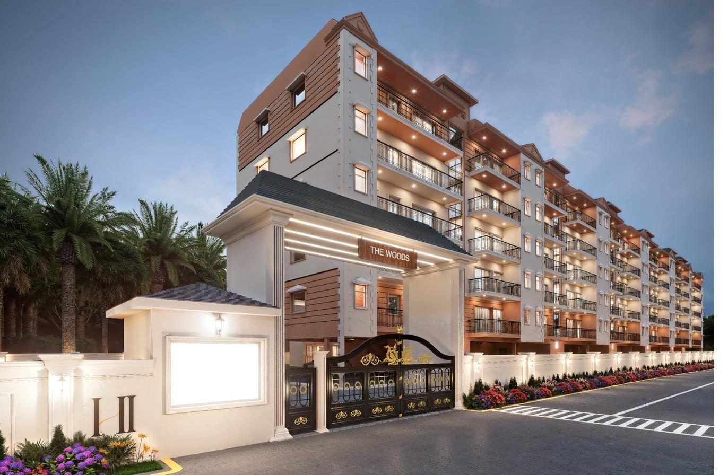
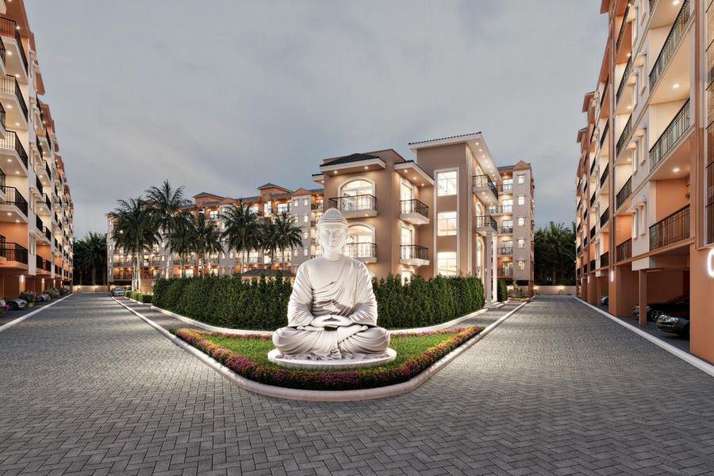
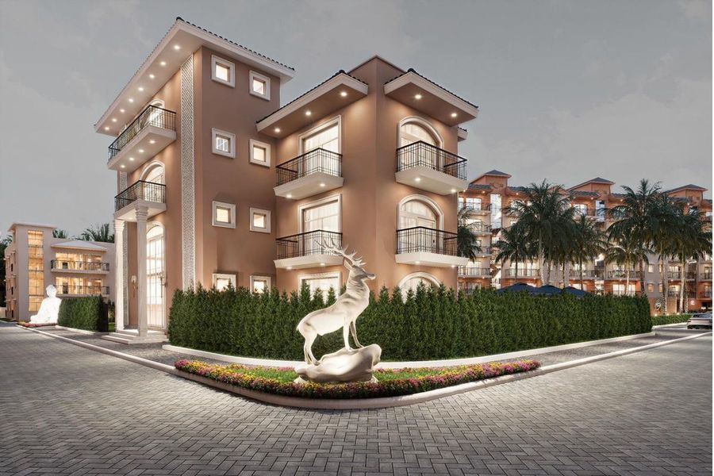
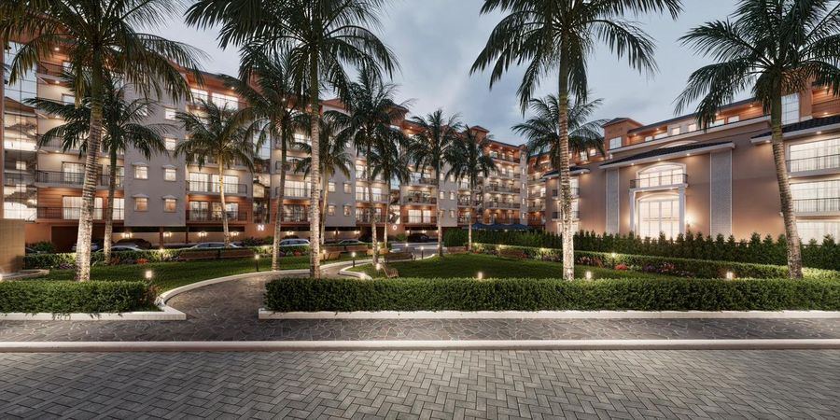
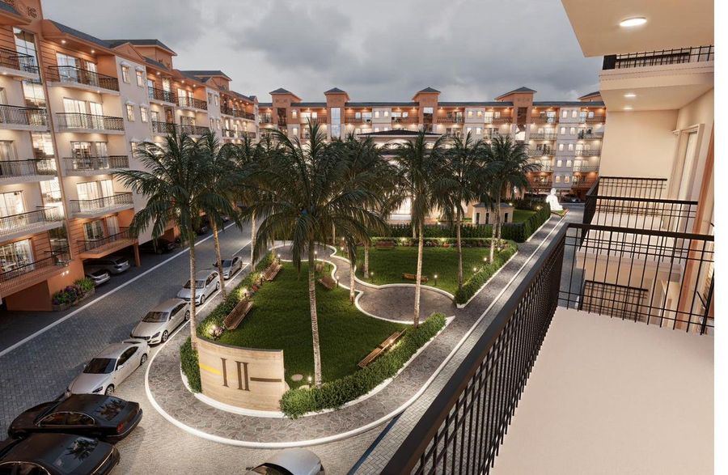
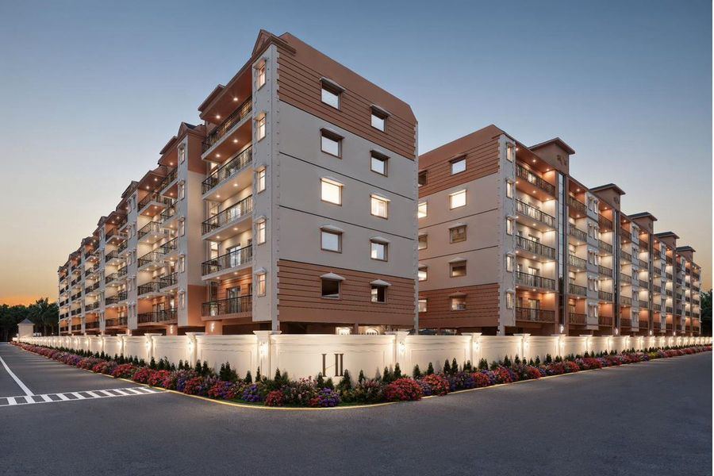
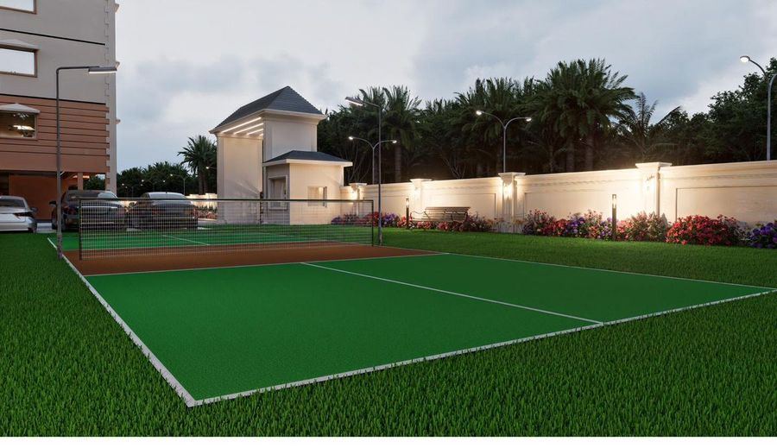
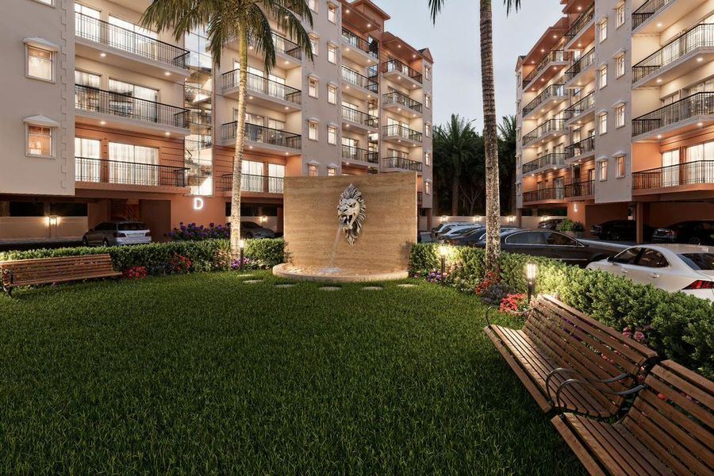
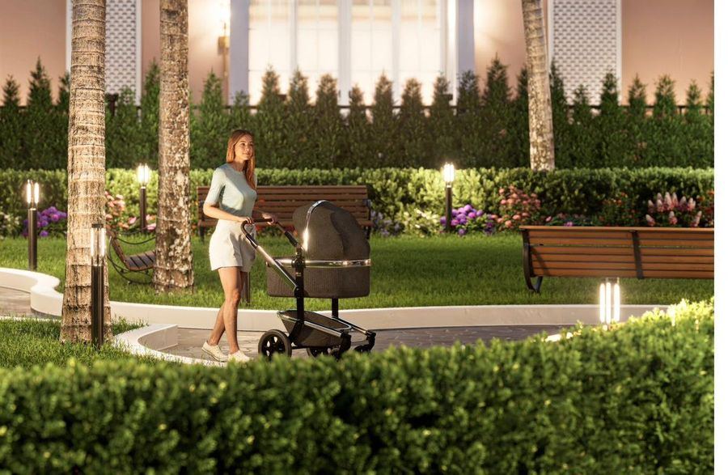
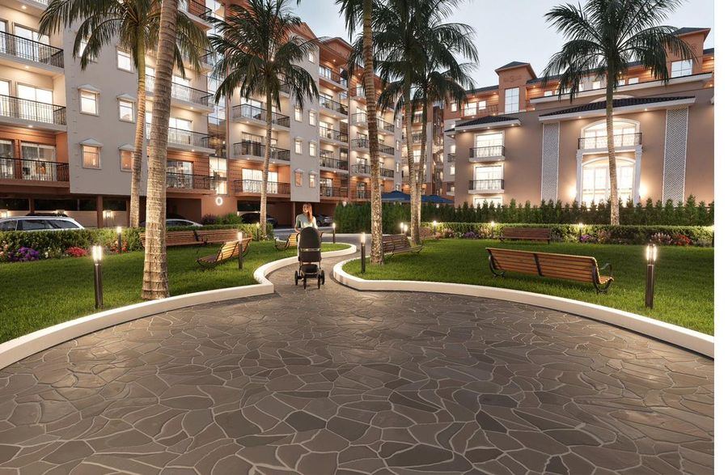
Images are architectural renders and are indicative only.
Within effortless reach
Kadamba Plateau sits above the Mandovi, twenty minutes inland from the coast. You are minutes from Panjim and Old Goa — and nowhere near the crowds.
Schools
- Sharada Mandir School, Kadamba800 m · 2 min
- Sunshine Worldwide School3 km · 6 min
Colleges
- Goa University14 km · 19 min
Healthcare
- Healthway Hospital, Kadamba500 m · 5 min
- Dr. Dhulapkar's Hospital4 km · 6 min
Connectivity
- Karmali Railway Station2 km · 4 min
- Dabolim Airport23 km · 35 min
- Manohar Intl. Airport38 km · 48 min
Shopping
- Mall de Goa12 km · 20 min
- Panjim Market9 km · 15 min
Entertainment
- Casinos & restaurants, Panjim9 km · 15 min
Leisure
- Miramar Beach12 km · 18 min
- Dona Paula Beach15 km · 20 min
Tourist spots
- Basilica of Bom Jesus (UNESCO)2.5 km · 5 min
- Reis Magos Fort14 km · 25 min

Ready to see it in person?
Floor plans, pricing, and a site visit — we respond within one working day.